![[Healthcare] - Storrington Carehome (5)](https://calcinotto.co.uk/wp-content/uploads/2026/07/Healthcare-Storrington-Carehome-5.jpg)
![[Healthcare] - Storrington Carehome (7)](https://calcinotto.co.uk/wp-content/uploads/2026/07/Healthcare-Storrington-Carehome-7.png)
![[Healthcare] - Storrington Carehome (6)](https://calcinotto.co.uk/wp-content/uploads/2026/07/Healthcare-Storrington-Carehome-6.jpg)
![[Healthcare] - Storrington Carehome (11)](https://calcinotto.co.uk/wp-content/uploads/2026/07/Healthcare-Storrington-Carehome-11.jpg)
Calcinotto were appointed by Highwood Group to provide civil and structural engineering services for a major care and retirement development on the former Old Clayton Kennels site, between Storrington and Washington.
Challenge
Allowing for sensitive development

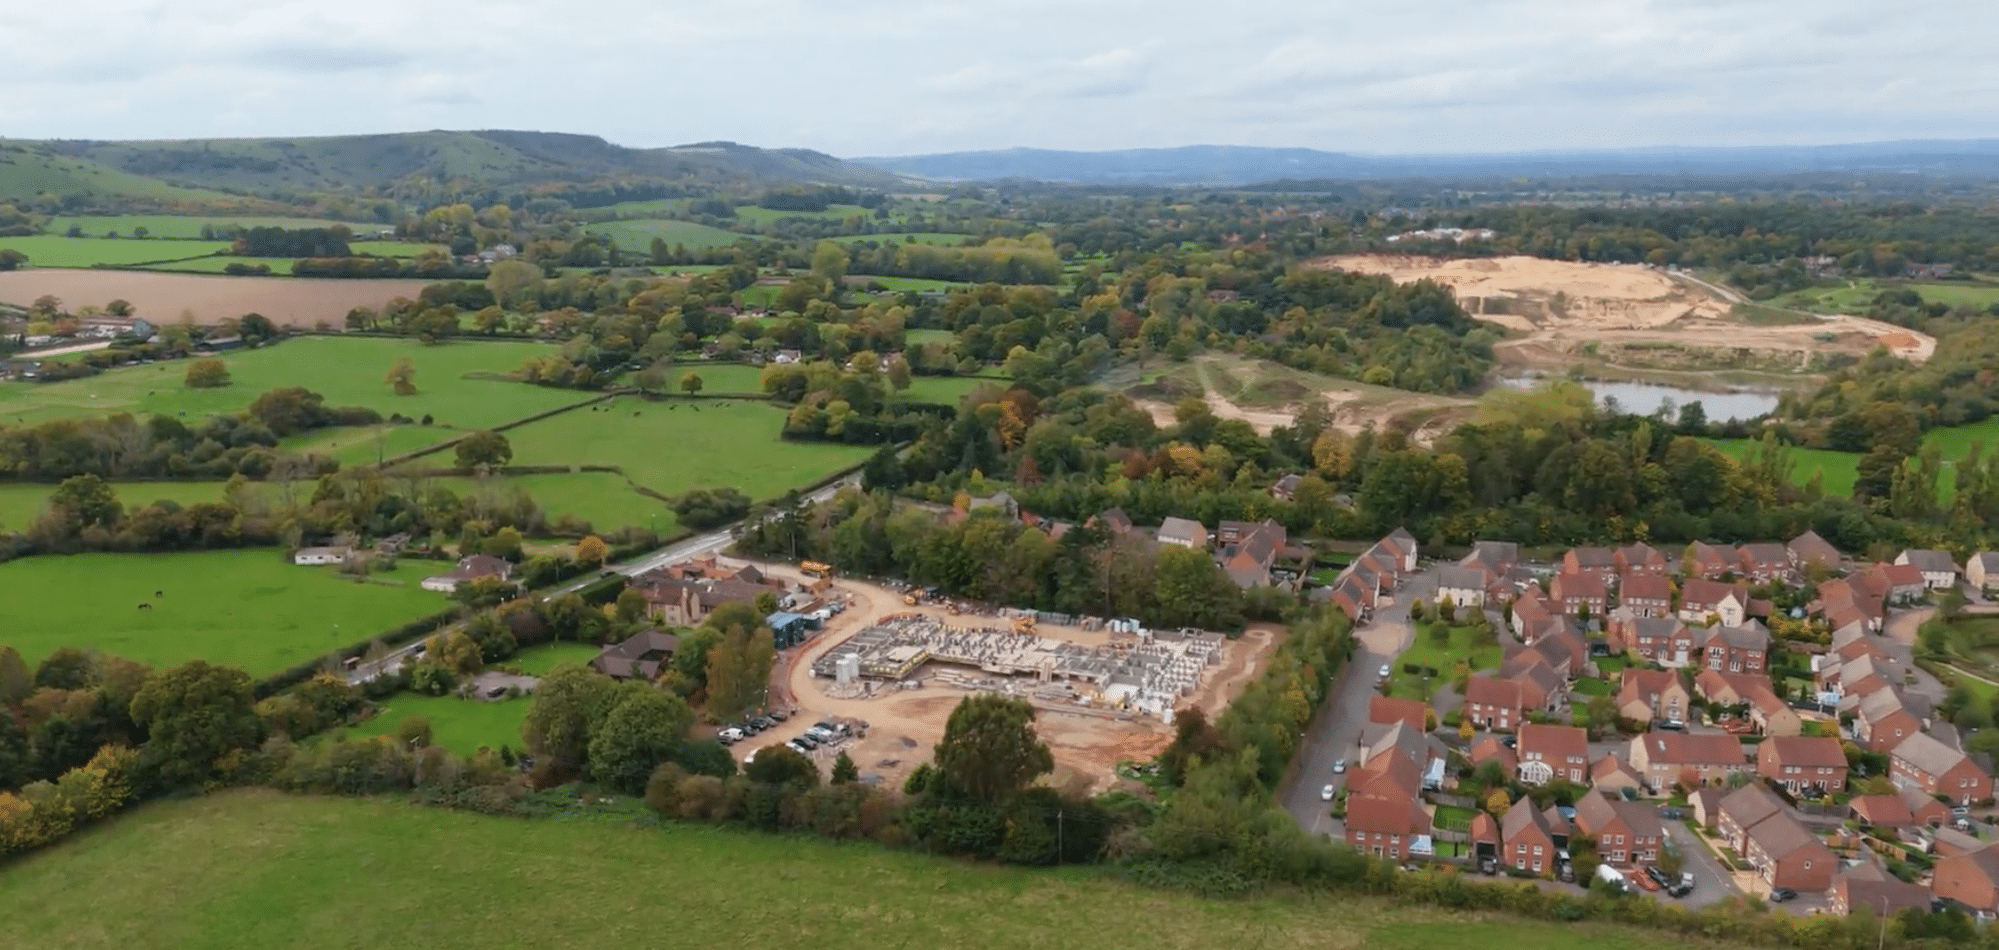
The project required a substantial care facility to be carefully incorporated into a sensitive rural location close to the South Downs National Park.
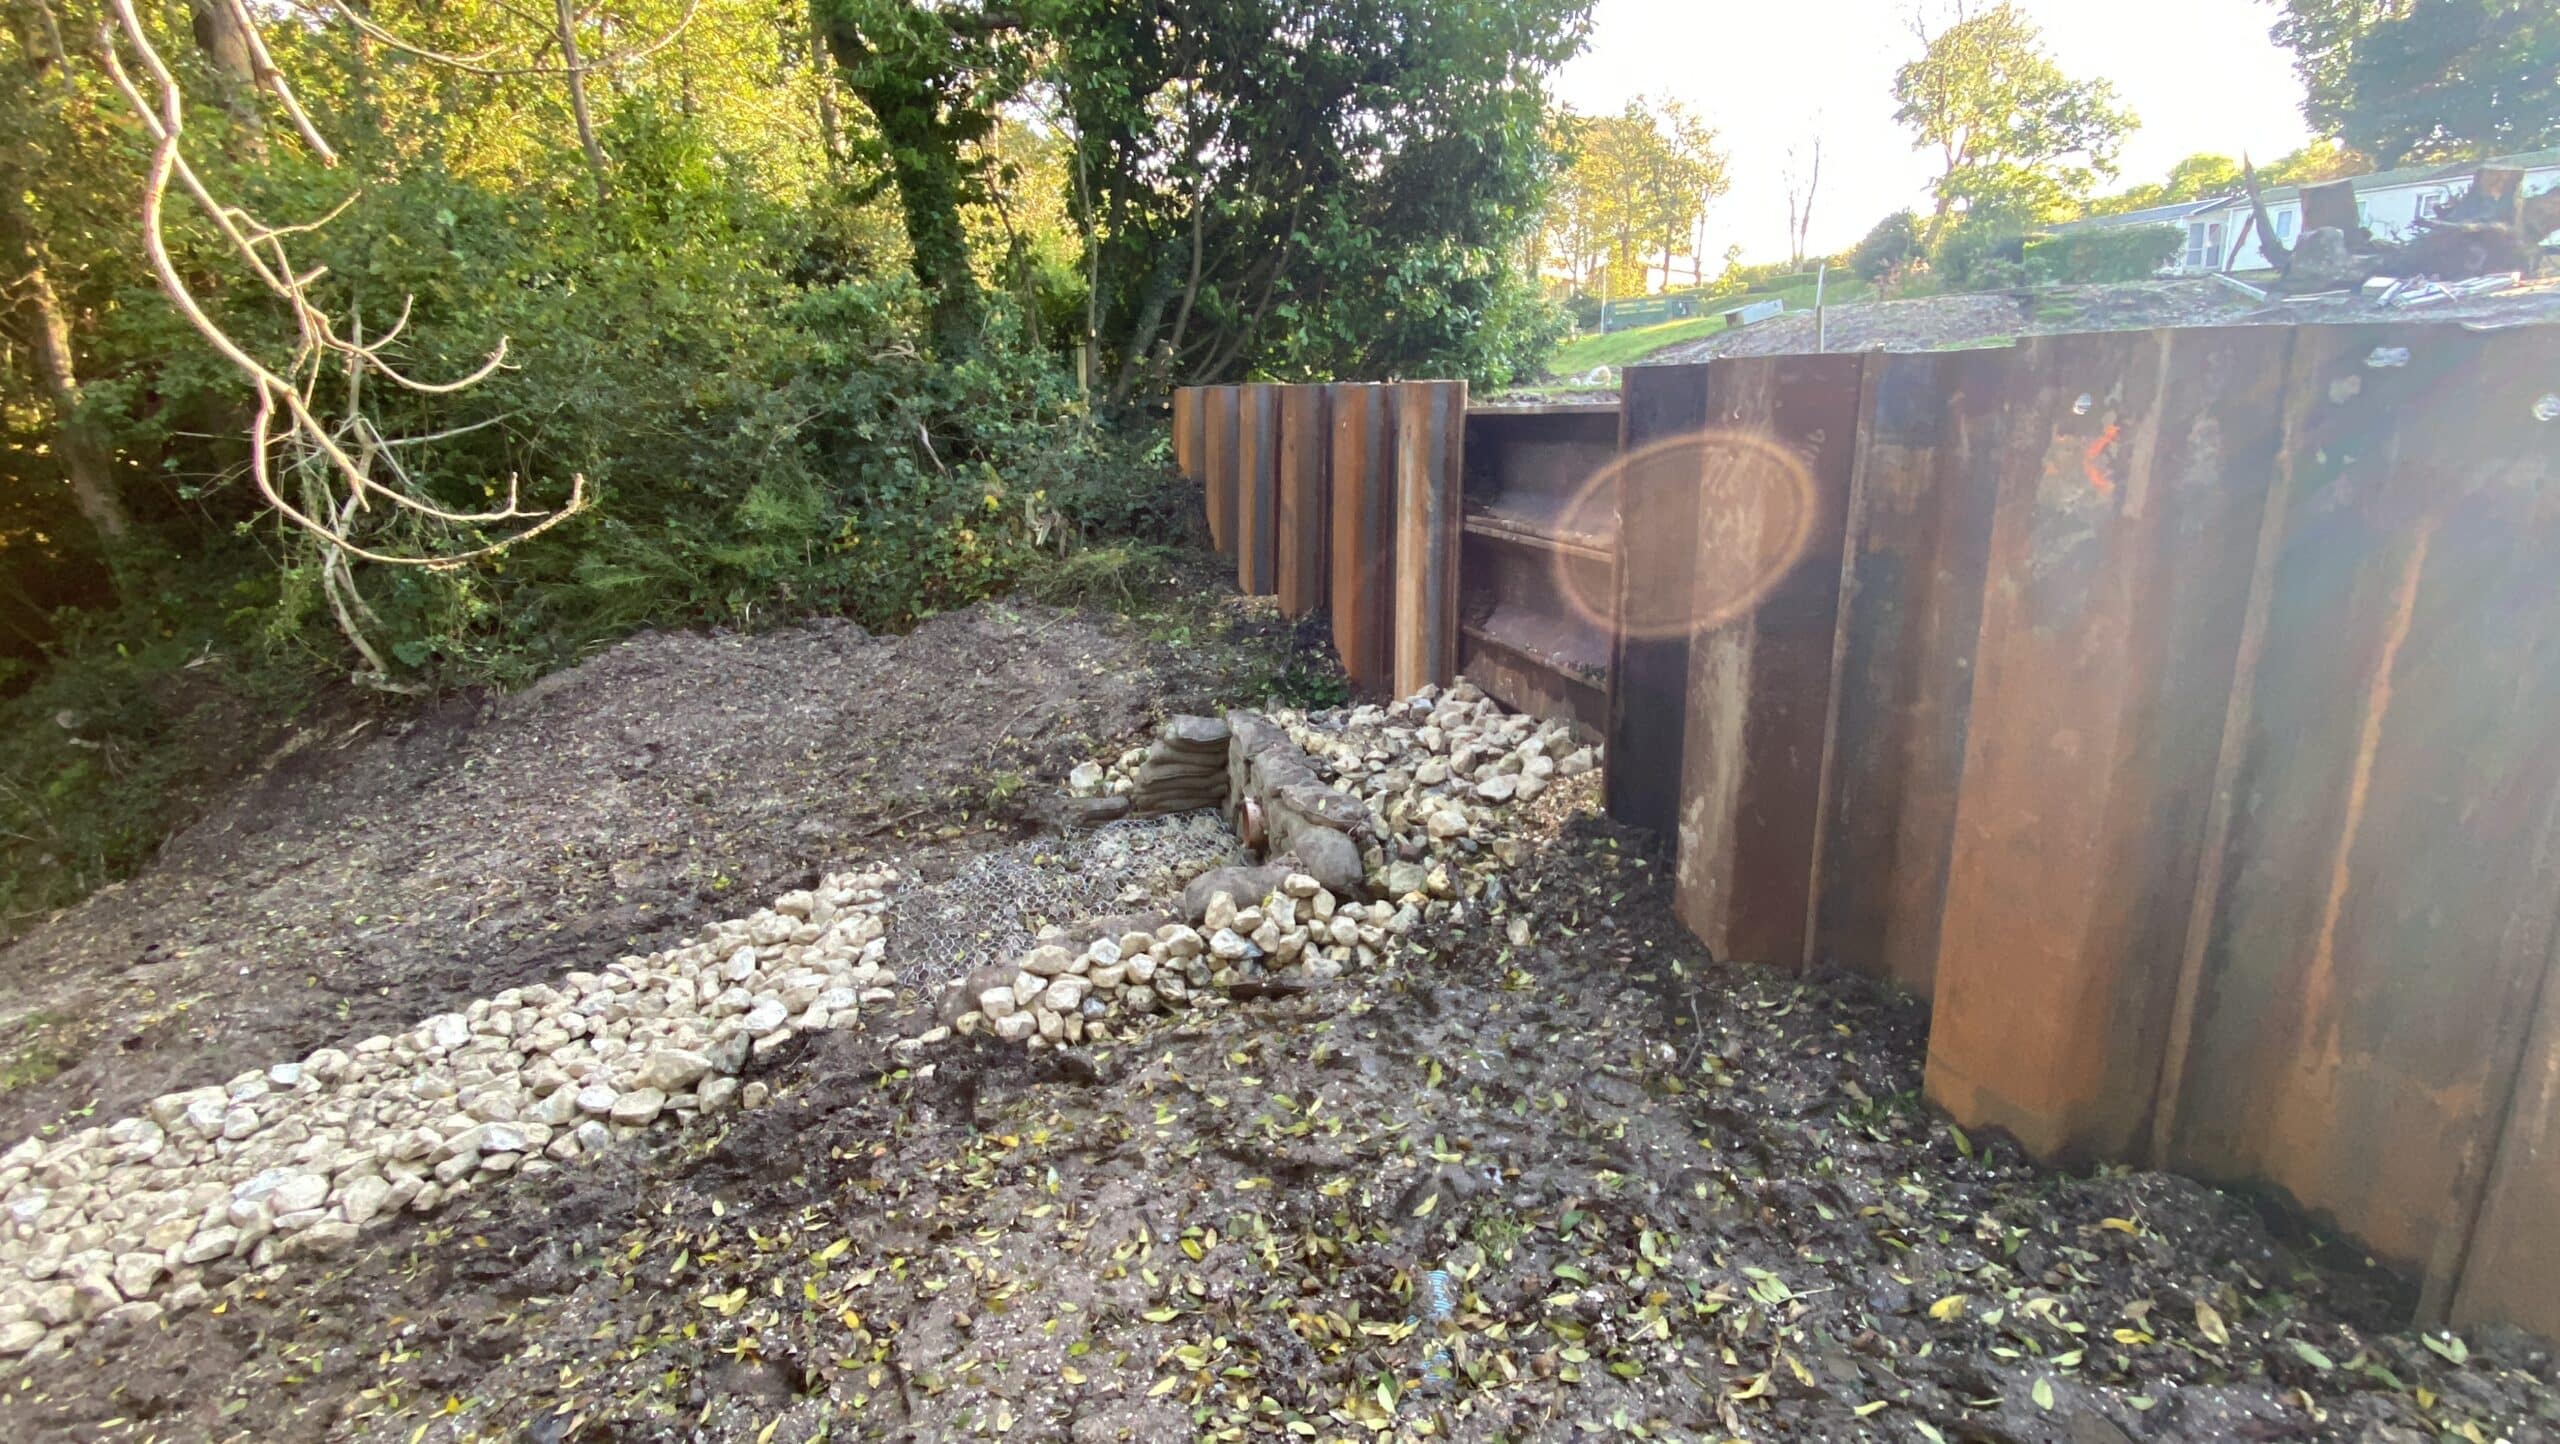
Changes in site level, established boundaries and the relationship with surrounding properties all influenced the engineering strategy. In particular, the development needed to maintain a suitable separation between the new building foundations and an existing retaining wall alongside John Ireland Way.
The building was positioned away from the boundary structure, allowing the new foundations to operate independently without transferring additional loads onto the existing retaining wall.
Solution
Working around the landscape
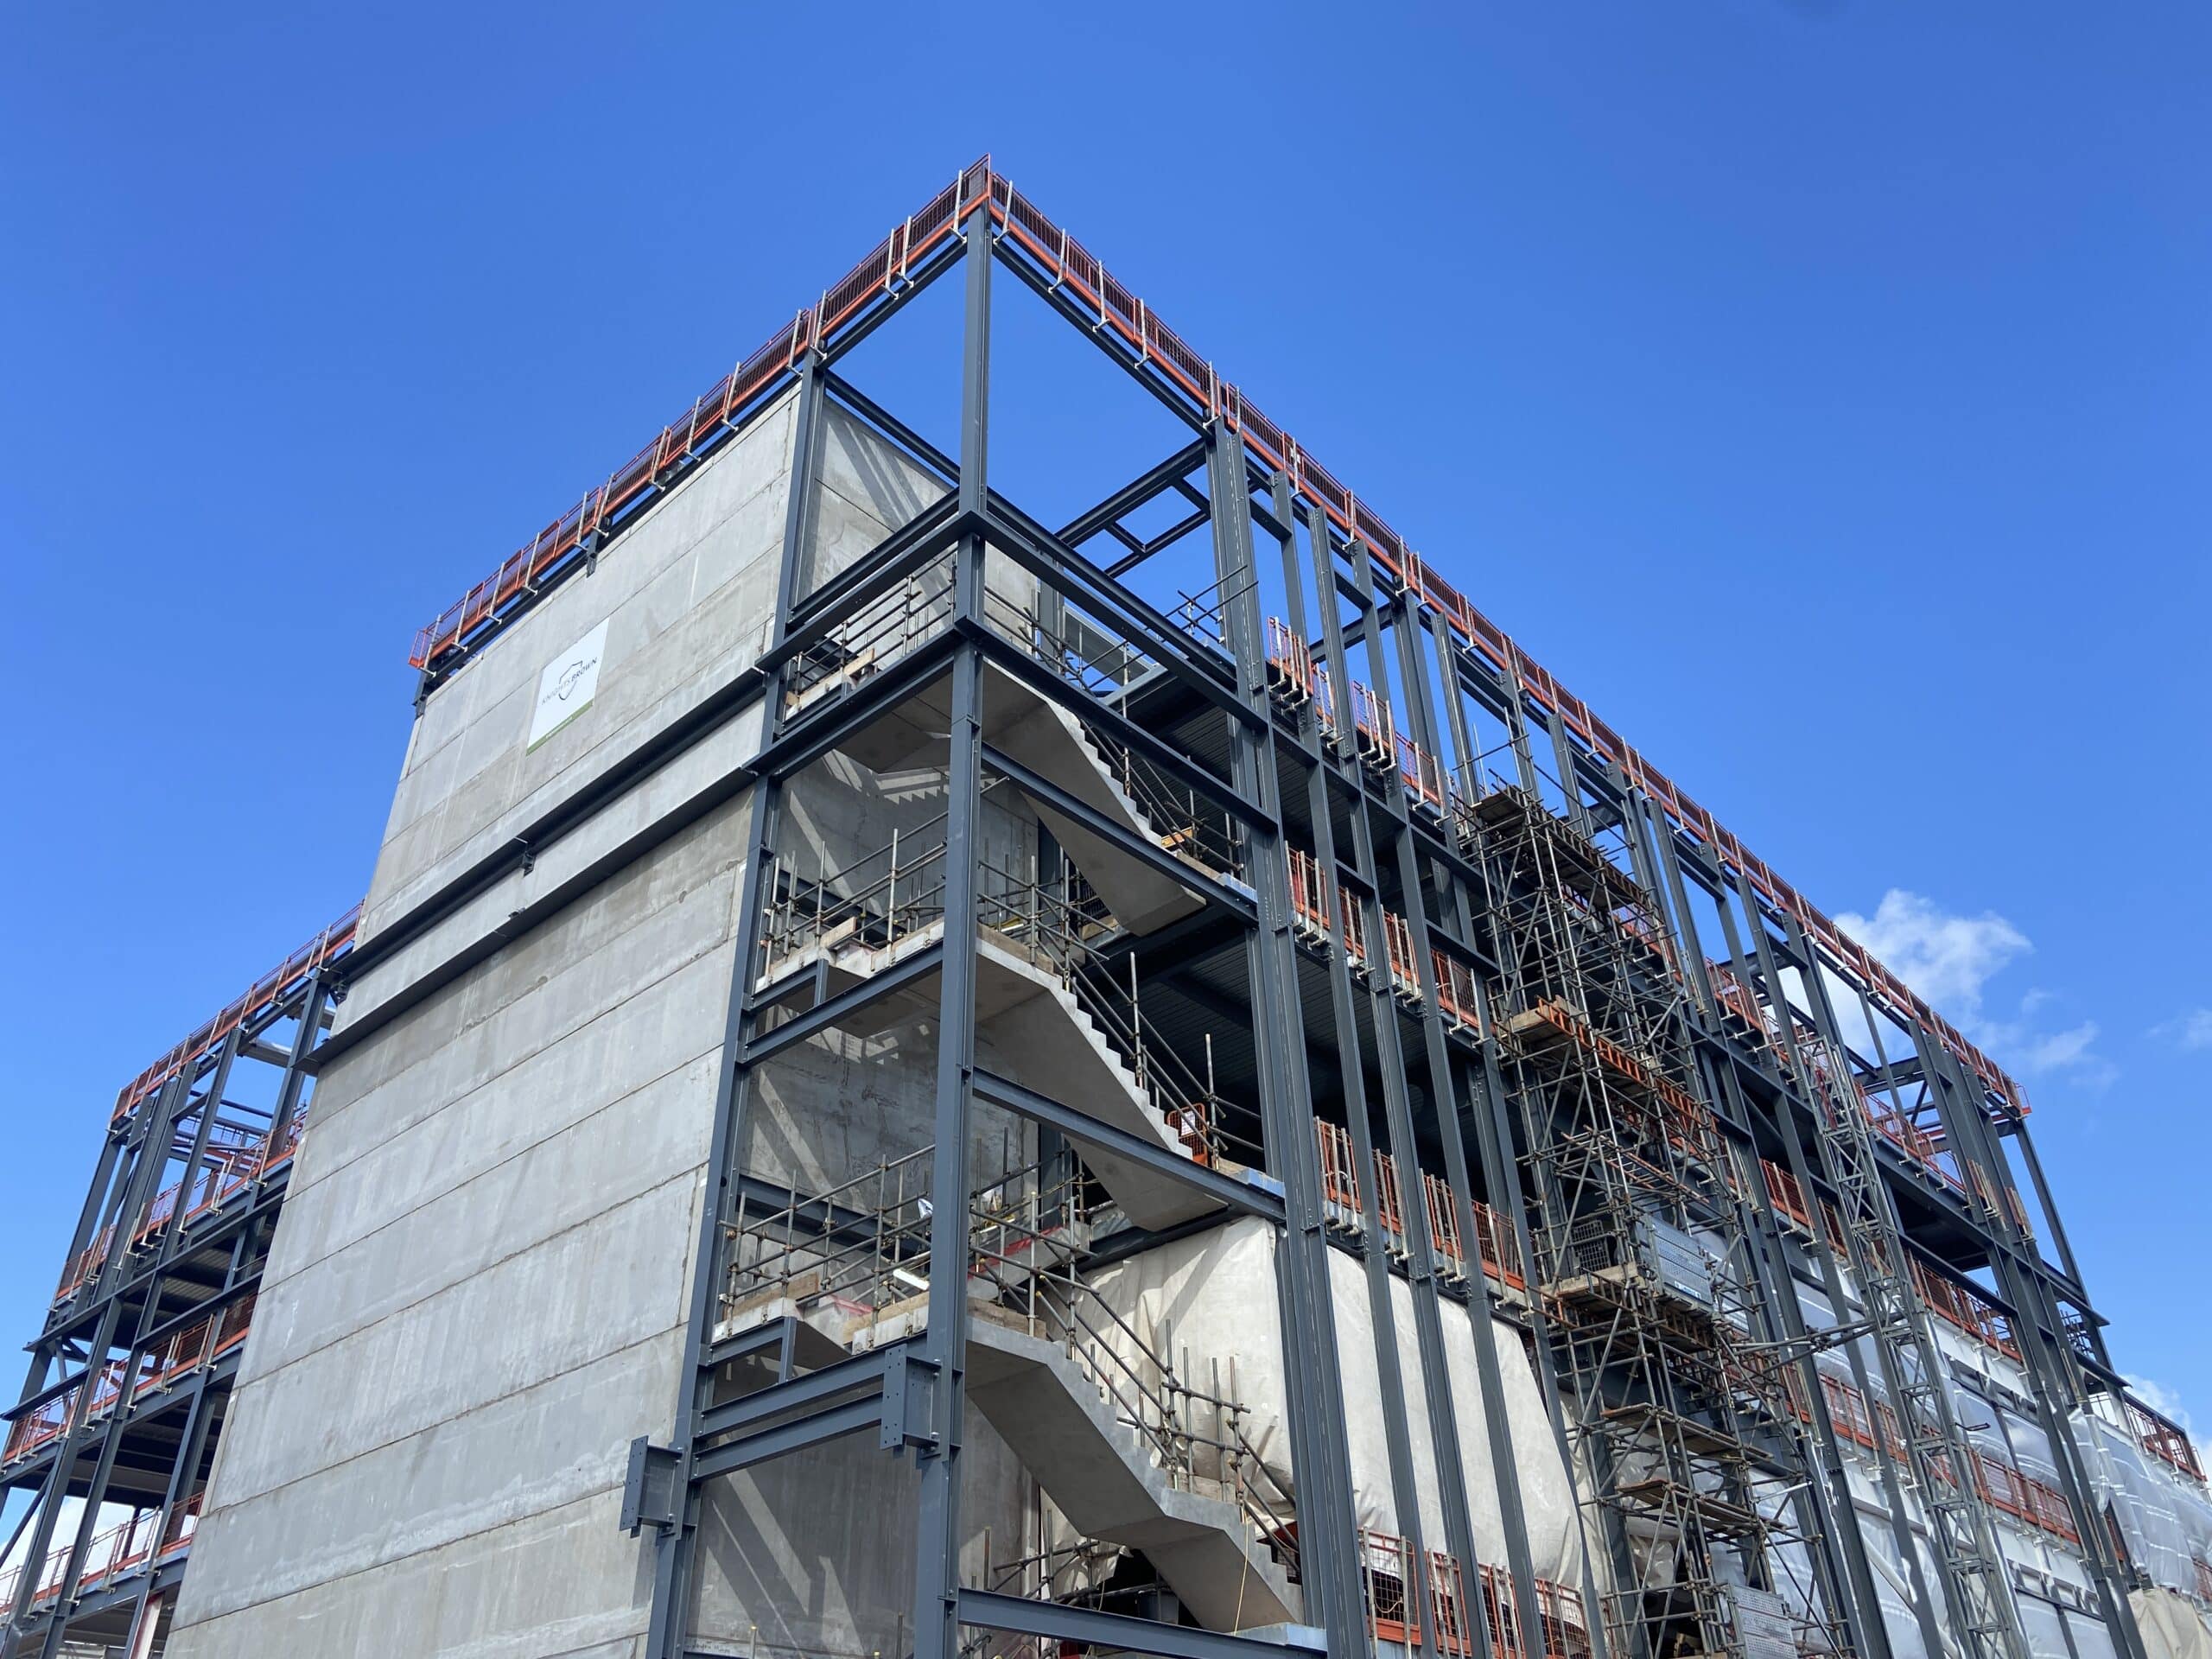
The structural concept was developed around a practical and buildable load-bearing masonry solution, supported by precast concrete floor planks. Traditional pad and strip foundations formed the basis of the foundation strategy, subject to confirmation through the site investigation and detailed geotechnical information.
Calcinotto produced the developed and technical structural design for the care home and bungalows, including coordination of the primary structure and structural input for associated external buildings such as the substation and bin and cycle stores. Structural information was produced digitally in Revit to support coordination across the wider design team.
The civil engineering scope included the design and coordination of the foul and surface-water drainage networks, drainage construction details and chamber schedules. Calcinotto also worked alongside the landscape designer and building-services team to coordinate external works, drainage outlets and the proposed site access.
This coordinated approach helped integrate the engineering requirements with the development’s landscape-led design, restrained architectural scale and commitment to achieving a BREEAM Very Good sustainability rating.
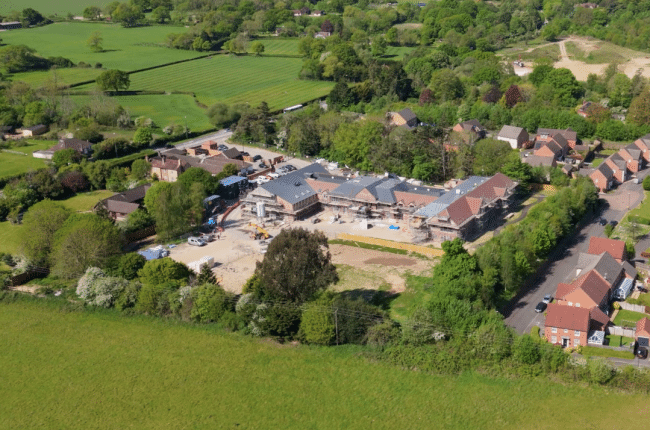
Calcinotto provided civil and structural engineering consultancy services on this project. Construction commenced in May 2025 and the development is now progressing through the internal services stage, with mechanical and electrical first-fix works nearing completion throughout the care home.
- Categories Healthcare